
Address
105 Whittington Place, Oakville, ON
Price
$ 2,999,000
Property Attributes
- MLS#40852645
- TypeSingle Family
- Listing Status Active
- CityOakville
- Area1 - Oakville
- Neighbourhood1017 - SW Southwest
- Postal CodeL6K 3W1
- StyleTraditional
- Year Built1947
- Taxes$ 10542
- Price$ 2,999,000
- Bedrooms4
- Full Bathrooms4
- Half Bathrooms2
- Sqr Footage3214
Data Source:
Ontario Regional (ITSO)
Property Description

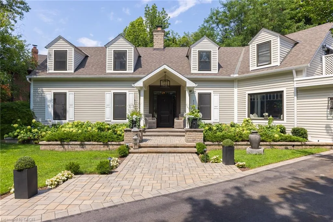
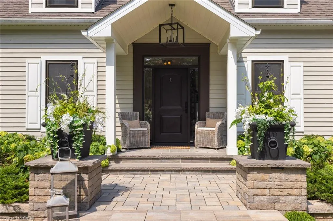
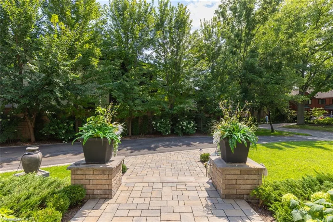
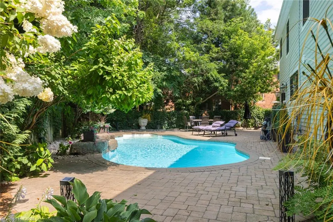
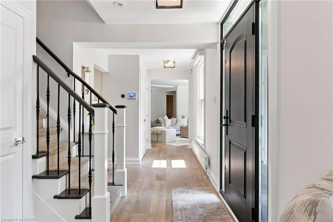
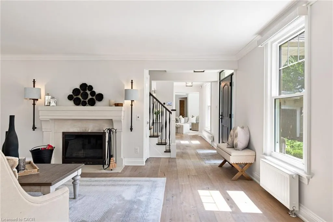
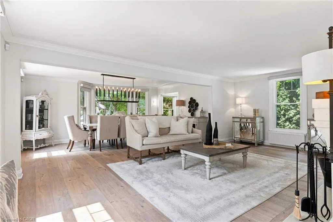
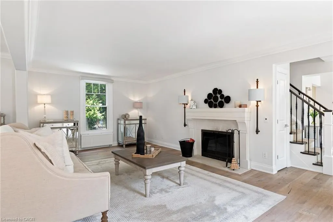
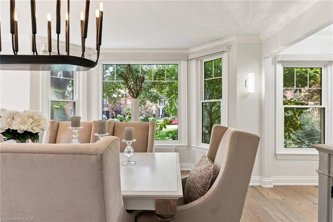
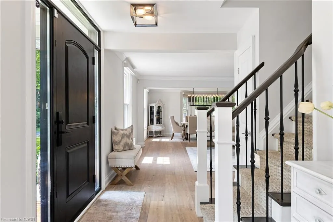
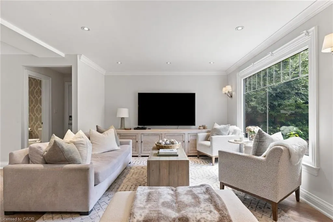
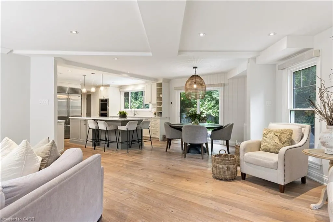
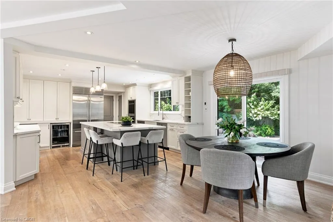
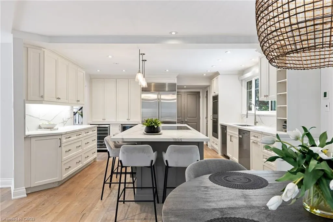
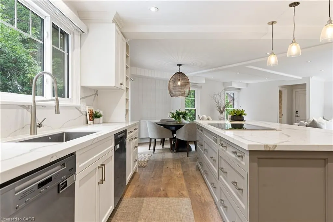
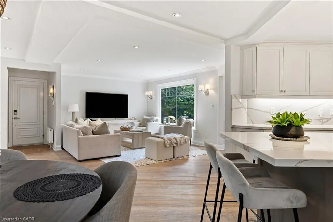
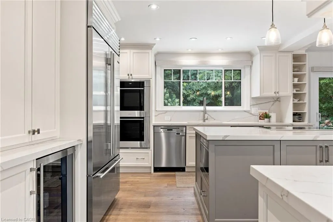
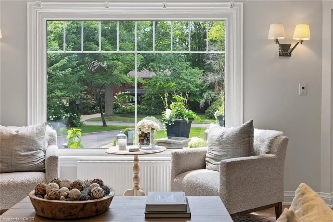
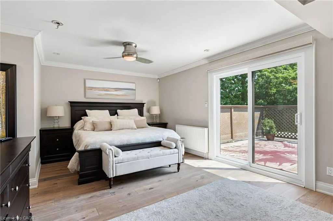
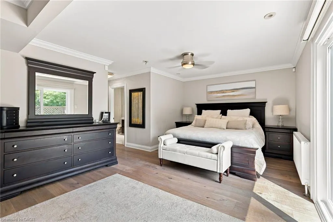
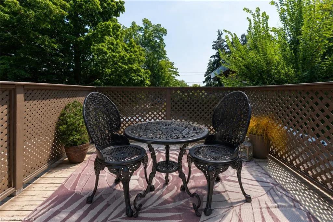
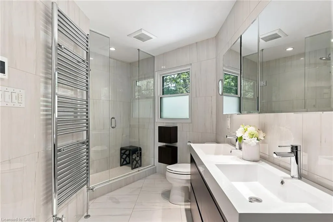
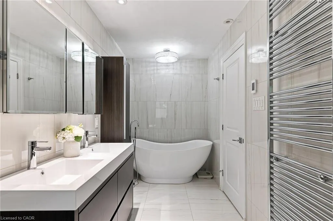
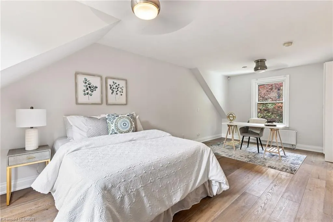
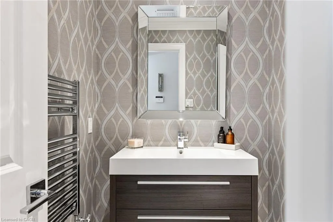
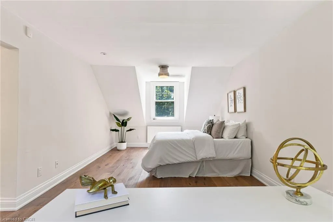
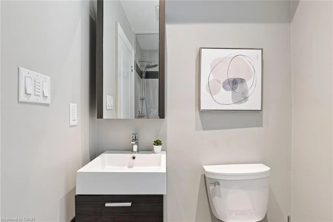
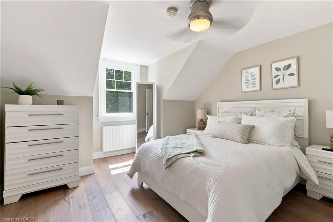
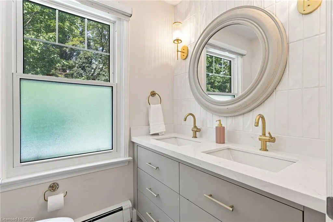
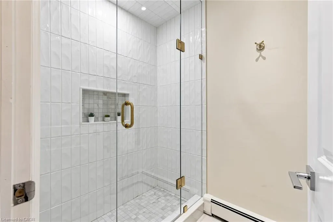
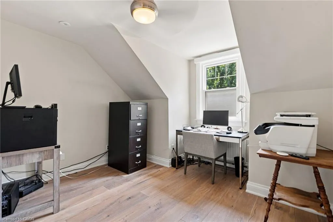
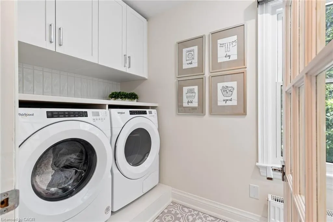
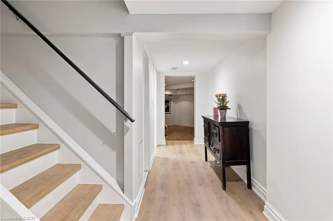
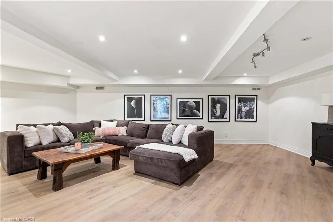
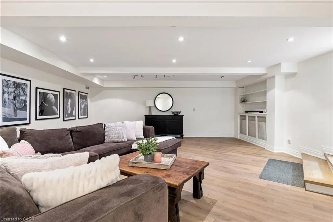
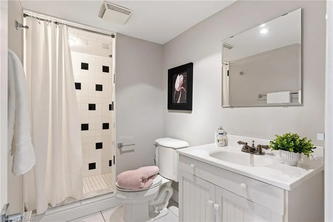
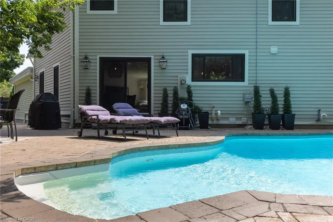
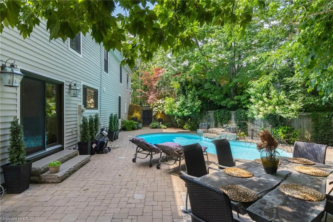
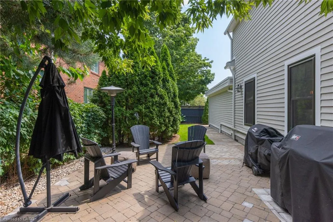
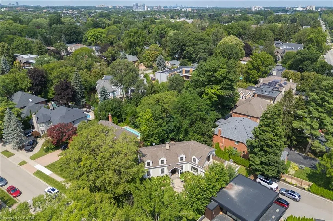
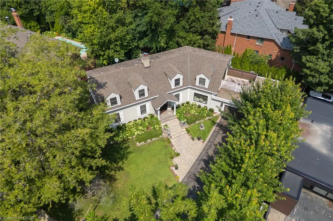
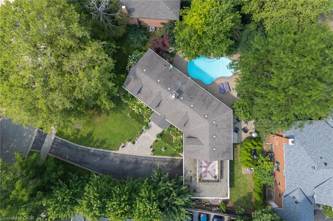
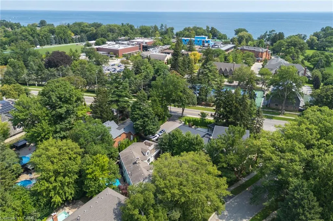
Straight from the pages of a design magazine, this beautifully renovated, on-trend home offers more than 4,500 sq. ft. of thoughtfully designed living space. Tucked away on a quiet cul-de-sac in prestigious Southwest Oakville, it's just steps from Appleby College and the shores of Lake Ontario. The property is professionally landscaped by award-winning Gildermans, creating a stunning setting that perfectly complements this exceptional home. Designed for both everyday living and effortless entertaining, the main floor features a spacious formal dining room and a warm, inviting family room with a wood-burning fireplace. The stunning chef's kitchen is a true showpiece, featuring a Wolf induction cooktop, two double wall ovens, Sub-Zero refrigerator, two Miele dishwashers, two Marvel wine and beverage refrigerators, quartz countertops, and an impressive 9-foot island. The kitchen flows seamlessly into the family room, creating the perfect setting for gathering with family and friends. Upstairs, the luxurious primary suite serves as a private retreat, complete with a spa-inspired five-piece ensuite, walk-in closet, and an expansive terrace-ideal for enjoying your morning coffee or unwinding in the evening sun. This level also includes a generously sized second bedroom with its own ensuite, two additional bedrooms, a home office, a full bathroom, and a brand-new full laundry room for ultimate convenience. The finished lower level offers exceptional additional living space with a large recreation room, a second laundry room featuring a Miele washer and dryer, and a three-piece bathroom. Step outside to your own private backyard oasis, where a sparkling saltwater pool and beautifully landscaped gardens create the perfect escape. This exceptional home combines luxury, comfort, thoughtful design, and an unbeatable location--an opportunity not to be missed.
| Price History | |
|---|---|
| 8/17/2026 | Listed $2,999,000 |
General Features
| Living Area | 3214 |
|---|---|
| Sewer | Sewer (Municipal) |
| Heating | Natural Gas,Radiant |
| Cooling | Central Air |
| Roof | Asphalt Shing |
| Zoning | RL2-0 |
| Garage Spaces | 2 |
| Architectural Style | Traditional |
| Pool Features | In Ground |
| Construction Materials | Wood Siding |
| Exclusions | None |
| Year Built | 1947 |
| Stories Count | 2 |
| Property Subtype | Single Family Residence |
| County | Halton |
| New Construction | false |
| Property Type | Residential |
| Attached Garage | true |
| Garage Y/N | true |
| Total Rooms | 19 |
| Full Baths | 4 |
| Status | Active |
| Directions | Fourth Line / Lakeshore |
| City | Oakville |
| Senior Community Y/N | false |
| Open Parking Spaces | 6 |
| MLS Area | 1 - Oakville |
| Carport Y/N | false |
| Property Attached Y/N | false |
| MLS Area Minor | 1017 - SW Southwest |
| Virtual Tour | https://youtu.be/DxTUtK61_3Q |
| Building Area Units | Square Feet |
| Standard Status | Active |
| Year Built Source | Owner |
| Virtual Tour | https://youtu.be/Zi9OxDfiHow |
Interior Features
| Interior Amenities | Auto Garage Door Remote(s),Built-In Appliances,Other |
|---|---|
| Basement | Full,Finished |
| Fireplace Features | Wood Burning |
| Kitchen Level | Main |
| Total Stories | 2 |
| Air Conditioning Y/N | false |
| Heating Y/N | true |
| Fireplace Y/N | true |
| Above Grade Finished Area | 3214 |
| Half Baths | 2 |
| Laundry Features | In-Suite |
| Total Bedrooms | 4 |
| Below Grade Finished Area | 1618 |
| Main Level Bathrooms | 2 |
| Below Grade Finished Area Unit Type | Square Feet |
| Below Grade Finished Area Source | Other |
| Above Grade Finished Area Source | Other |
| Above Grade Finished Area Unit Type | Square Feet |
| Total Baths | 6 |
Exterior Features
| Parking Features | Attached Garage,Asphalt,Inside Entry |
|---|---|
| Lot Features | Urban,Irregular Lot,Cul-De-Sac,Library,Schools |
| Water Source | Municipal |
| Total Parking | 8 |
| Inclusions | Other,2 Miele Dishwashers, 2 Wolf Wall Ovens, Wolf 5 Burner Induction Cooktop, B/I Microwave, Sub Zero Fridge, 2 B/I Wine Fridge, Washer, Dryer, All Electric Light Fixtures, Garage Door Opener And Remotes, All Bathroom Mirrors, All Window Coverings, Window Screens, Closet Organizers And Tv Mounts, All Existing Pool Equipment. |
| Foundation Details | Concrete Block |
| Building Area Total | 4832 |
| Lot Dimensions | 98.1 x 109.33 |
| Frontage Length | 98.10 |
| Frontage Type | East |
| Waterfront Y/N | false |
| Covered Spaces | 2 |
| Crops Included Y/N | false |
Amenities
- Foreclosure
- Views
- Short Sale
- New Construction
- Adult 55+
- Lease To Own
- No Strata Fees
- Furnished
- Primary On Main
- Air Conditioning
- Seller Finance
- Green
- Fixer Upper
- Horse
- Golf
- Fireplace
- Deck
- Garage
- Basement
- Pool
 Data provided by the Ontario Regional Technology & Information Systems. The information is deemed reliable, but is not guaranteed. Not intended to solicit buyers or sellers, landlords or tenants currently under contract.
The trademarks REALTOR®, REALTORS® and the REALTOR® logo are controlled by The Canadian Real Estate Association (CREA) and identify real estate professionals who are members of CREA. The trademarks MLS®, Multiple Listing Service® and the associated logos are owned
Data provided by the Ontario Regional Technology & Information Systems. The information is deemed reliable, but is not guaranteed. Not intended to solicit buyers or sellers, landlords or tenants currently under contract.
The trademarks REALTOR®, REALTORS® and the REALTOR® logo are controlled by The Canadian Real Estate Association (CREA) and identify real estate professionals who are members of CREA. The trademarks MLS®, Multiple Listing Service® and the associated logos are owned
 All information deemed reliable but not guaranteed. All properties are subject to prior sale, change or withdrawal. Neither listing broker(s) or information provider(s) shall be responsible for any typographical errors, misinformation, misprints and shall be held totally harmless. Listing(s) information is provided for consumer's personal, non-commercial use and may not be used for any purpose other than to identify prospective properties consumers may be interested in purchasing. The data relating